Building ADUs Near Protected Redwoods

The Capital Play: Permit-Free Pods vs. The Master Suite Remodel
When homeowners evaluate adding high-utility living space to their primary residence, the default playbook is usually a traditional home addition: popping a roof, knocking out exterior walls, or extending a master suite into the yard.
What traditional contractors rarely tell you is that on-site remodeling is one of the lowest-yielding capital expenditures in real estate. A standard $150,000 to $200,000 primary master suite addition routinely suffers from massive cost overruns, 12 to 18 months of lifestyle disruption, and a dismal 60% to 70% return on investment (ROI) at appraisal. You pay 100 cents on the dollar for custom framing and city permits, but the market only credits you a fraction of that input cost.
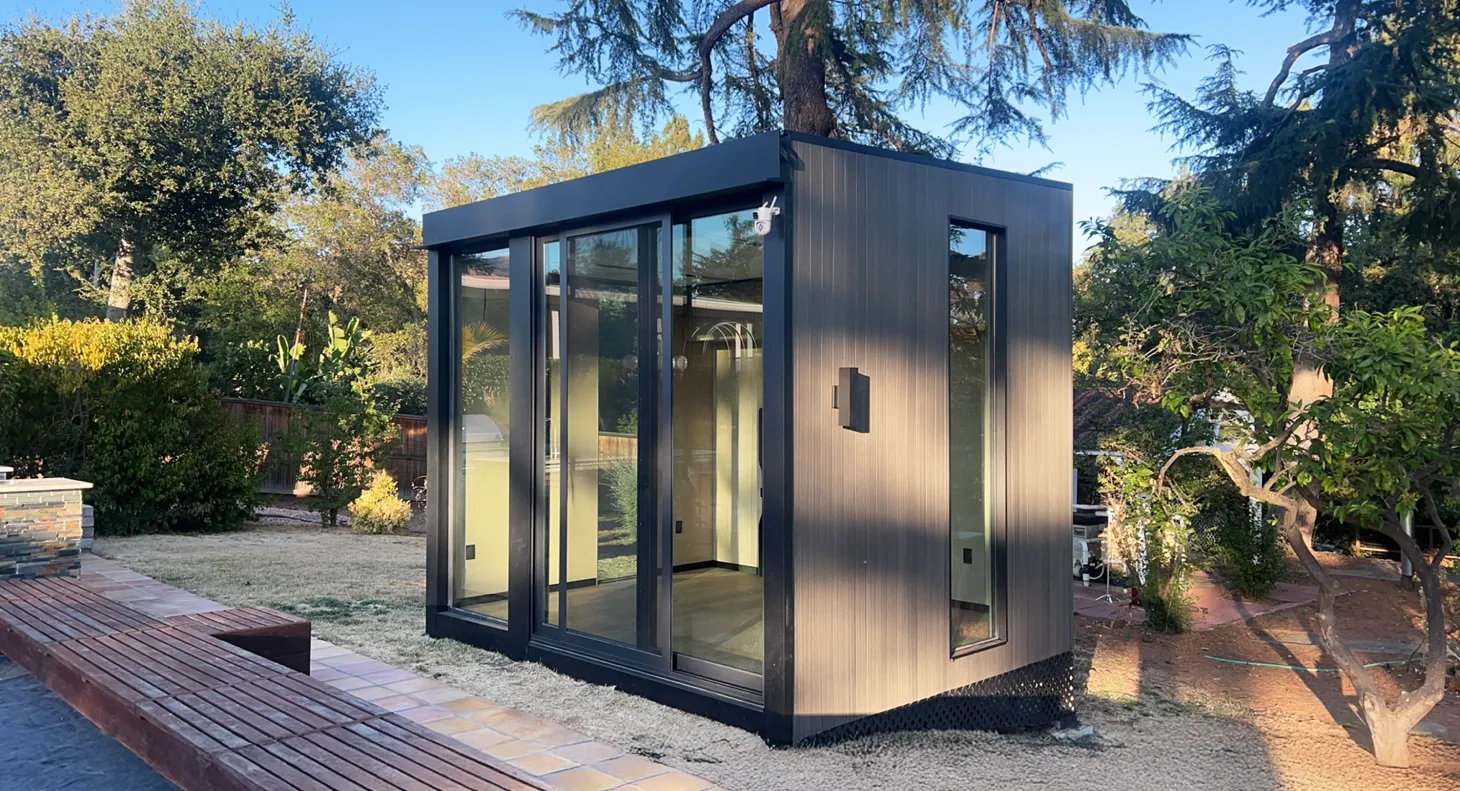
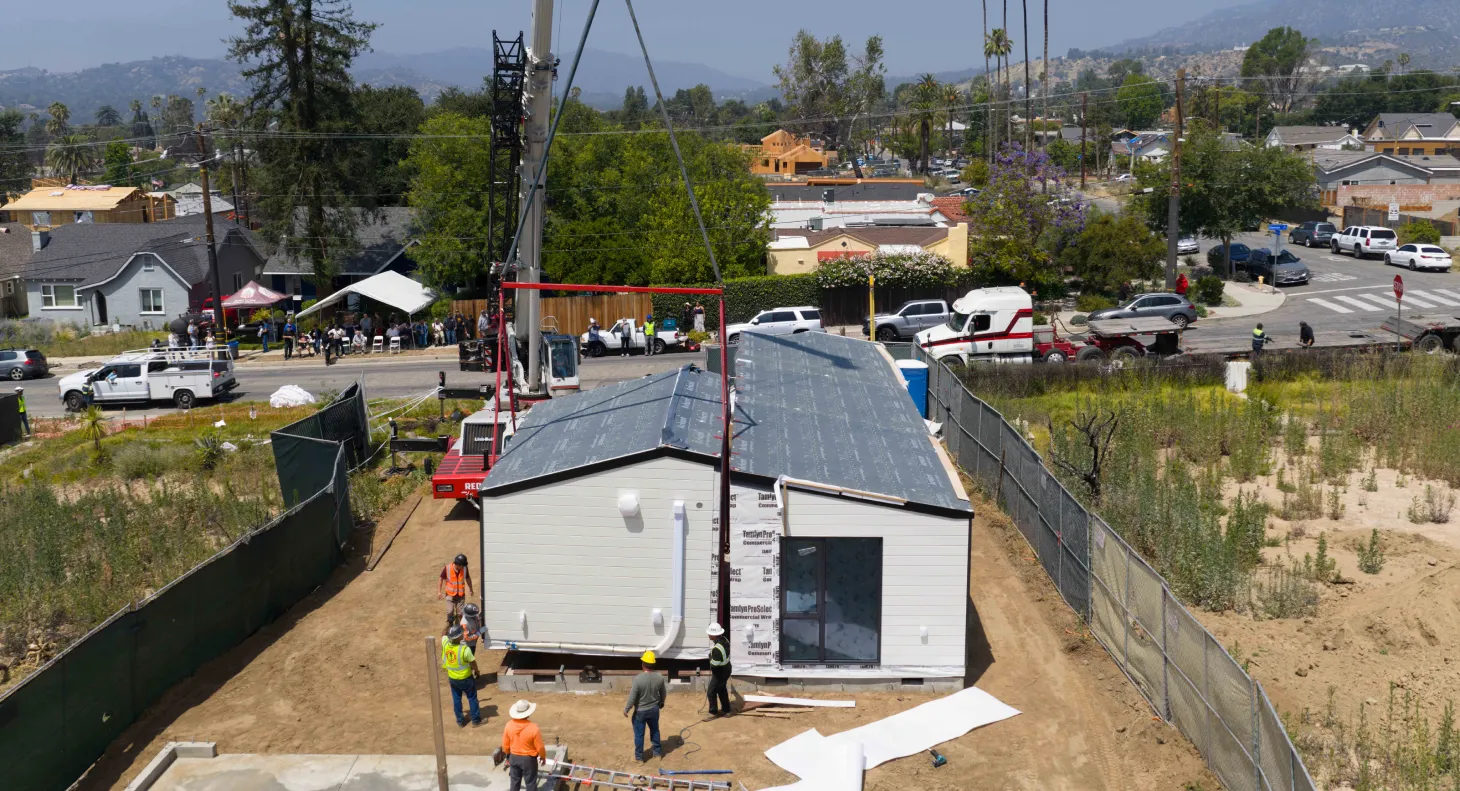
At LiveLarge Home, we look at land planning through the lens of institutional private equity and manufacturing efficiency. This is “Chapter Two” of residential capital allocation: stopping the bleeding of expensive, disruptive stick-built remodeling and deploying a standalone LiveLarge L-Space to capture immediate equity, eliminate city fees, and preserve your primary footprint.
Remodel vs. Pod: The Capital Allocation Breakdown
| Financial & Operational Metric | Traditional Master Suite Addition | LiveLarge L-Space Installation |
|---|---|---|
| All-In Capital Outlay | $150,000 – $220,000+ | Fixed, transparent factory pricing |
| Project Timeline | 10 to 18 Months | Days (delivered pre-finished) |
| Permit & City Impact Fees | $10,000 – $25,000+ | $0 (120 sq. ft. code exempt) |
| Appraisal Equity Yield | 60% – 70% ROI (Depreciated by labor) | Immediate dollar-for-dollar value retention |
| Construction Friction | Noise, dust, crews inside primary home | Zero interior impact; standalone footprint |
| Future Asset Adaptability | Fixed-wall bedroom (Single use) | Evolving asset (Office, Gym, Studio, Guest Pod) |
The Financial Arbitrage: Zero City Fees & Zero Permit Velocity
The primary reason traditional home additions suffer from poor equity conversion is the friction of soft costs. Between architectural review fees, municipal planning desk delays, utility impact fees, and holding costs during a year-long build, tens of thousands of dollars evaporate before a single nail is driven.
The L-Space shifts the entire financial equation through regulatory arbitrage:
Structural Mass Meets Absolute Isolation
A home addition attaches directly to your existing house, sharing walls, HVAC ducts, and floor joists. That means every footstep, voice, or TV sound in the new master suite reverberates through the rest of the household.
By decoupling the new space entirely, the L-Space provides an acoustic and physical sanctuary that an attached addition can never replicate:
Stop Burning Capital on Traditional Remodels
Don’t let traditional contractors eat away your property equity with over-budget additions and endless city reviews. Deploy a high-performance, permit-free asset that elevates your property’s appraisal on day one.
Book a Free Consultation with our finance and technology strategists today to run an equity projection for your lot and lock in a fixed-cost quote.
Ready to visualize your new capital asset? Enter your address into our Check My Lot tool to instantly view real-time property setbacks, map your yard’s footprint, and position your L-Space in full.
Discover More
Building ADUs Near Protected Redwoods

Circadian Engineering: How Smart Blue Light Triggers Flow State
The LA Duplex Strategy: Unlocking SB 1211 ADUs
About Us