Building ADUs Near Protected Redwoods

The ADU Pool House: Merging Luxury Guest Suites with LA Outdoor Living
On high-end Westside estates from Bel Air and Brentwood to Pacific Palisades and Santa Monica, outdoor living isn’t an afterthought—it’s the core of the property’s lifestyle. Yet, many luxury poolside setups fall into a frustrating trap: a glorified changing room or a basic cabana that sits empty eight months out of the year, burning valuable yard footprint without adding true residential utility.
Traditional on-site construction only compounds the issue. Bringing a crew of contractors, open framing, and heavy equipment through your primary residence to build near a luxury pool creates months of dirt, noise, and site disruption that ruins your backyard oasis.
At LiveLarge Home, we look at luxury acreage through the lens of industrial precision and multi-use architecture. This is “Chapter Two” of Westside land optimization: deploying a high-performance, precision-engineered ADU that effortlessly transitions from a sun-drenched pool cabana and private fitness pavilion by day into a private, five-star guest retreat by night.
Architectural Fluidity: The Ultimate Indoor-Outdoor Envelope
A luxury pool house must erase the boundary between your indoor living space and the pool deck. We engineer our structures to maximize spatial flow while maintaining structural rigor:
Multi-Use Versatility: Cabana, Gym, and Five-Star Suite
Rather than dedicating hundreds of square feet to a single function, a precision-built ADU adapts dynamically to your lifestyle:
What to Look For: Educating the Estate Owner
When integrating a permanent structural asset alongside a luxury pool on the Westside, auditing the technical and legal framework is essential.
Factory Precision Eliminates Job-Site Chaos
Building a custom pool house using traditional site contractors brings months of open trenches, heavy machinery, and loose tool crews tracking dust across your lawn and poolside stonework.
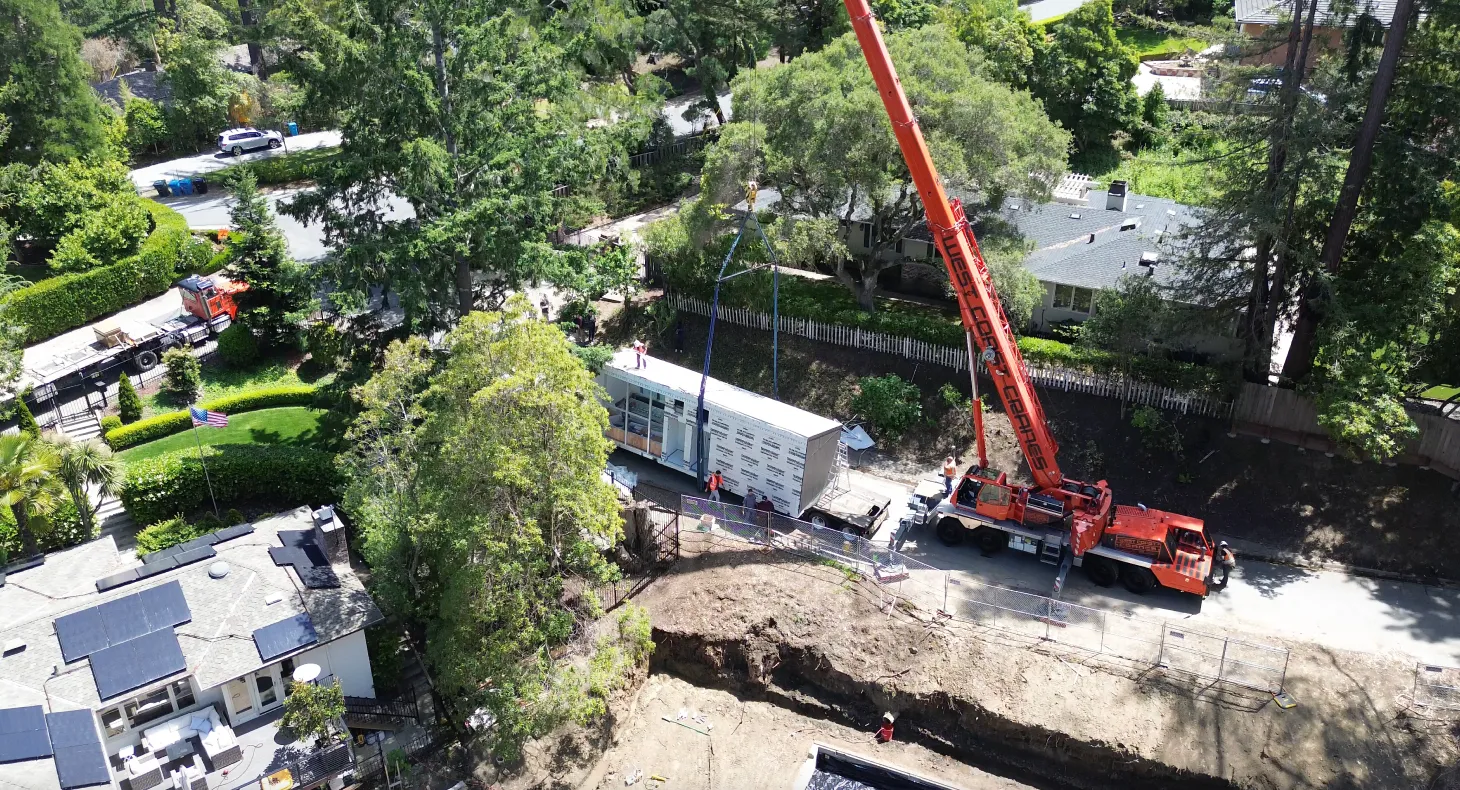
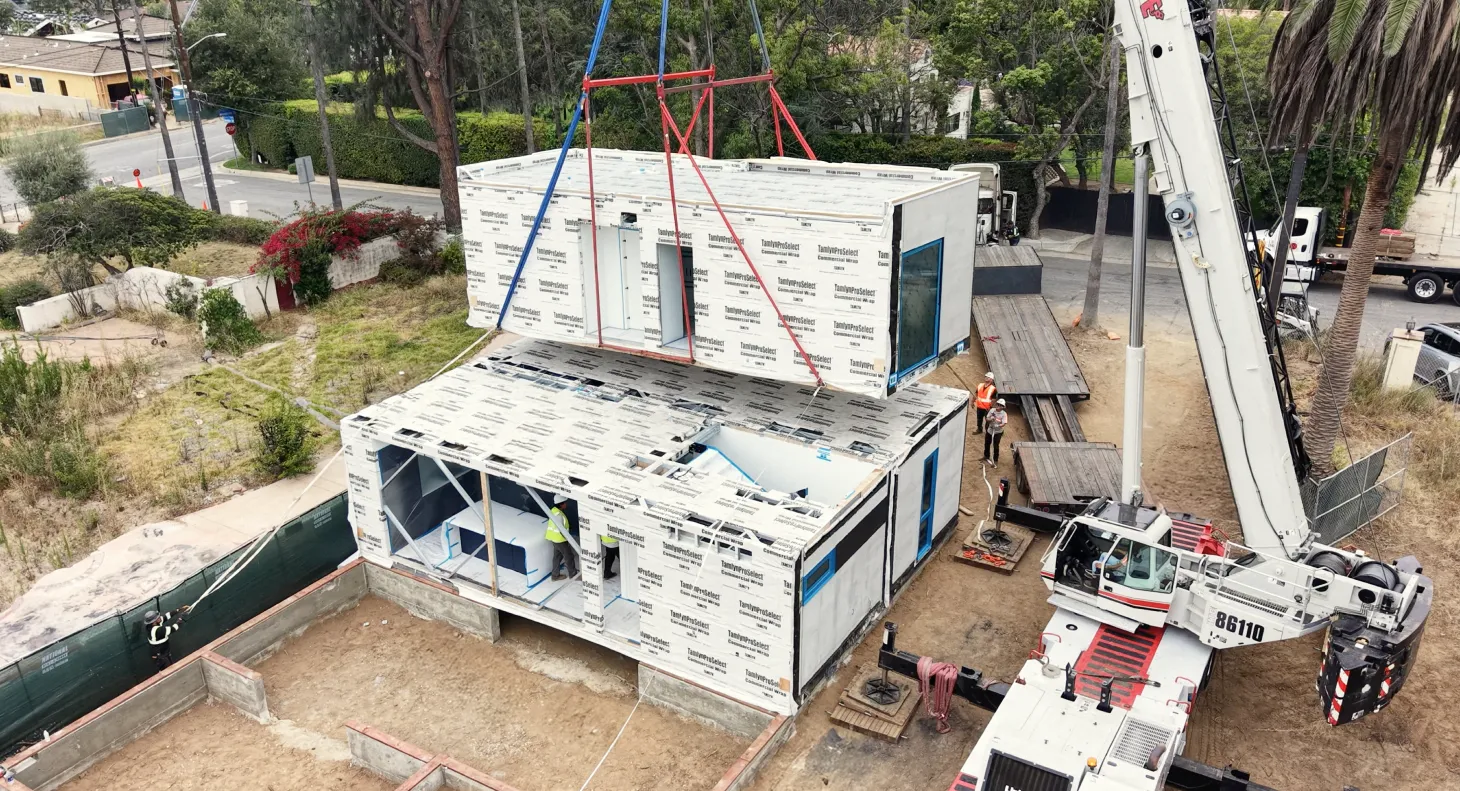
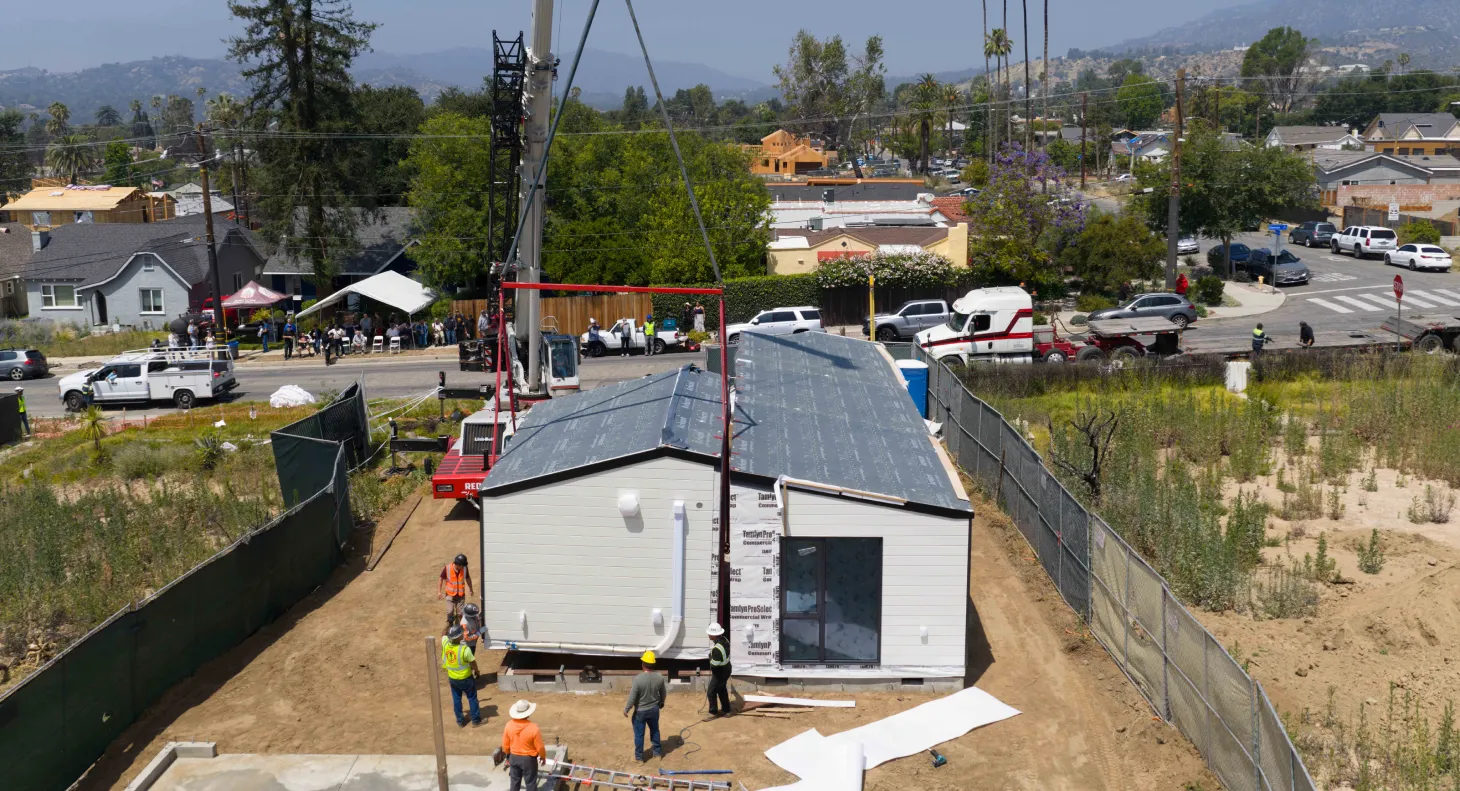
By shifting structural framing, waterproofing, and high-end finish work into our clean manufacturing facility, we execute the build off-site in parallel. While low-impact foundation points and utility connections are prepped on your lot, your unit is built to exact tolerances. The completed module arrives pre-wired, pre-finished, and pre-plumbed, getting craned directly into place and sealed in a fraction of the traditional timeline.
Elevate Your Estate. Maximize Your Backyard Equity.
Stop settling for a single-use pool cabana. Step up to an engineered, multi-use asset that enhances your poolside lifestyle and expands your property’s long-term wealth.
Book a Free Consultation with our project strategists today to explore pool house floor plans, review luxury finish options, and receive a transparent, fixed-cost quote for your property.
Ready to see how a luxury ADU pool house sits on your lot? Enter your address into our Check My Lot tool to instantly view real-time property setbacks, map your yard’s footprint, and visualize your new poolside retreat in full.
Discover More
Building ADUs Near Protected Redwoods
Circadian Engineering: How Smart Blue Light Triggers Flow State
The LA Duplex Strategy: Unlocking SB 1211 ADUs
About Us