Building ADUs Near Protected Redwoods

Why the L-Space is the Ultimate Permit-Free Expansion
If you have ever tried to add square footage to a California property, you know the dread of the local planning desk. The moment you mention a traditional room addition or a full-scale Accessory Dwelling Unit (ADU), you enter a bureaucratic maze of soil reports, discretionary reviews, Title 24 energy calculations, and cascading municipal fees.
In major hubs across the Bay Area and Los Angeles, waiting for a standard building permit to clear can easily drag out for six to twelve months before a single shovel touches the dirt. For a professional who needs a dedicated remote office or a private creative sanctuary now, that timeline is a massive source of operational friction.
At LiveLarge Home, we look at space through the lens of industrial efficiency. This is “Chapter Two” of property optimization—where we use a highly strategic loophole in the California building code to completely bypass the city planning department.
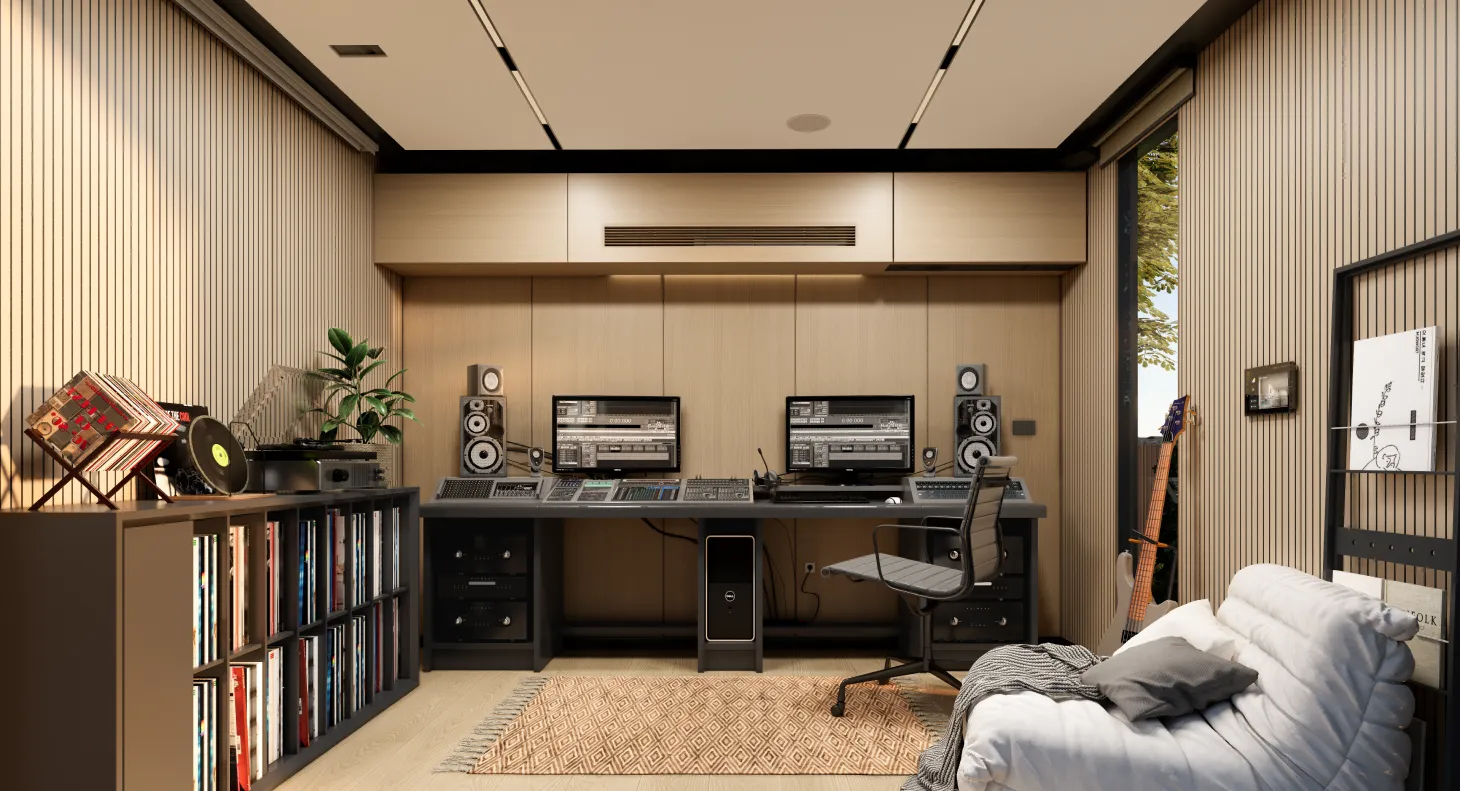
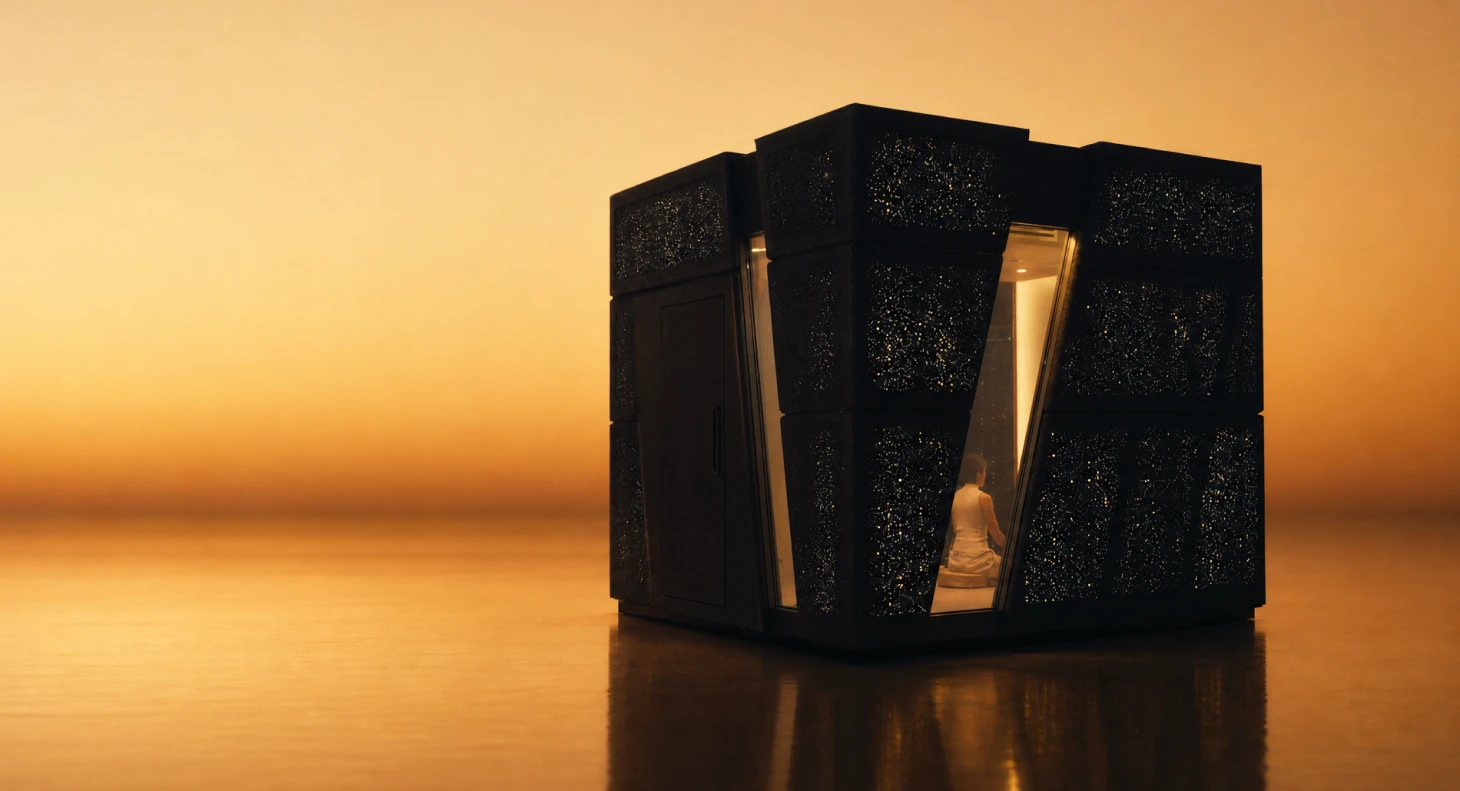
Meet the LiveLarge L-Space: a precision-engineered, 120-square-foot standalone studio designed to deliver an absolute acoustic retreat without the red tape.
The 120-Square-Foot Sweet Spot: Zero Permits Required
The biggest secret in California land use is the exempt accessory structure rule. Under the California Residential Code, detached accessory structures that do not exceed 120 square feet are generally exempt from requiring a building permit, provided they don’t contain plumbing and meet standard rear and side yard setbacks.
We engineered the L-Space to hit this threshold with millimeter precision.
From Order to Installation in Under a Week
When you eliminate the permitting bottleneck, the timeline collapses. Traditional stick-built additions turn your backyard into a loud, messy construction zone for months as loose tool crews track mud across your lawn and frame walls by hand.
The L-Space operates on an accelerated manufacturing timeline.
What to Look For: A-Grade Workspace Engineering
Do not confuse the L-Space with a basic backyard shed or a cheap DIY kit. A high-performance remote office requires industrial-grade sound and climate control to function as a true productivity engine.
Stop Waiting on the City. Reclaim Your Focus Today.
You shouldn’t have to put your career, your creative output, or your sanity on hold for a year just to get a quiet room to work. The space you need is already sitting in your backyard.
Book a Free Consultation with our project strategists today. We will verify your lot’s specific setback guidelines, review your spatial needs, and show you how easily the L-Space can deploy on your property.
Ready to see exactly where your new studio can sit? Enter your address into our Check My Lot tool to instantly map your yard’s footprint, view real-time model placements, and visualize your permit-free sanctuary in full.
Discover More
Building ADUs Near Protected Redwoods
Circadian Engineering: How Smart Blue Light Triggers Flow State
The LA Duplex Strategy: Unlocking SB 1211 ADUs
About Us