Building ADUs Near Protected Redwoods

Defending the Coast: Prefab Built for Pacifica and Half
If you own a home along the rugged coastline of Pacifica, Half Moon Bay, or the surrounding cliffside enclaves of the San Francisco Peninsula, you know that the marine layer isn’t just a scenic weather pattern. It is a relentless, corrosive chemistry experiment happening right against your property. The combination of heavy moisture, dense fog, and ambient salt air acts as a 24/7 attack on traditional residential structures.
The historic path to adding a secondary unit or detached workspace—what I call “Chapter One” building—routinely fails in these brutal coastal conditions. Standard wood-frame construction absorbs ambient dampness like a sponge. Within just a few seasons, traditional timber frames begin to twist under the moisture load, drywall joints crack, and homeowners find themselves trapped in an endless cycle of costly paint jobs, structural rot repair, and structural warfare against opportunistic termites that thrive in damp wood.
At LiveLarge Home, we look at coastal buildings through the lens of industrial material science, drawing from high-stakes construction and high-tech EV manufacturing tolerances. This is “Chapter Two.” We don’t try to paint over the moisture problem; we engineer it out of existence at the factory level.
The Non-Combustible, Non-Organic Core: Steel Over Timber
In the damp, salt-heavy atmosphere of the Northern California coast, wood is an inherently unstable structural material. As it breathes in the morning fog, it expands, contracts, and warps, breaking the structural seals of your home.
We replaced the vulnerable wood backbone with a precision-manufactured alternative:
Defending the Envelope: Fiber Cement and Precision Seals
A coastal addition is only as durable as its outer skin. Traditional wood siding splits and leaks when battered by coastal winds. We deploy a multi-layered material defense designed to withstand severe coastal exposure.
What to Look For: Educating the Coastal Property Owner
When investing in a high-end secondary unit or standalone home on the coast, you must audit the material specifications for long-term survival. Do not let a traditional contractor gloss over these details.
Why the Manufacturing Mindset Wins the Coastal War
Building along the coast introduces intense logistical friction. Complicated local coastal rules can turn site-built projects into a multi-year battle of field-level “firefighting” against weather delays, labor shortages, and material inflation.
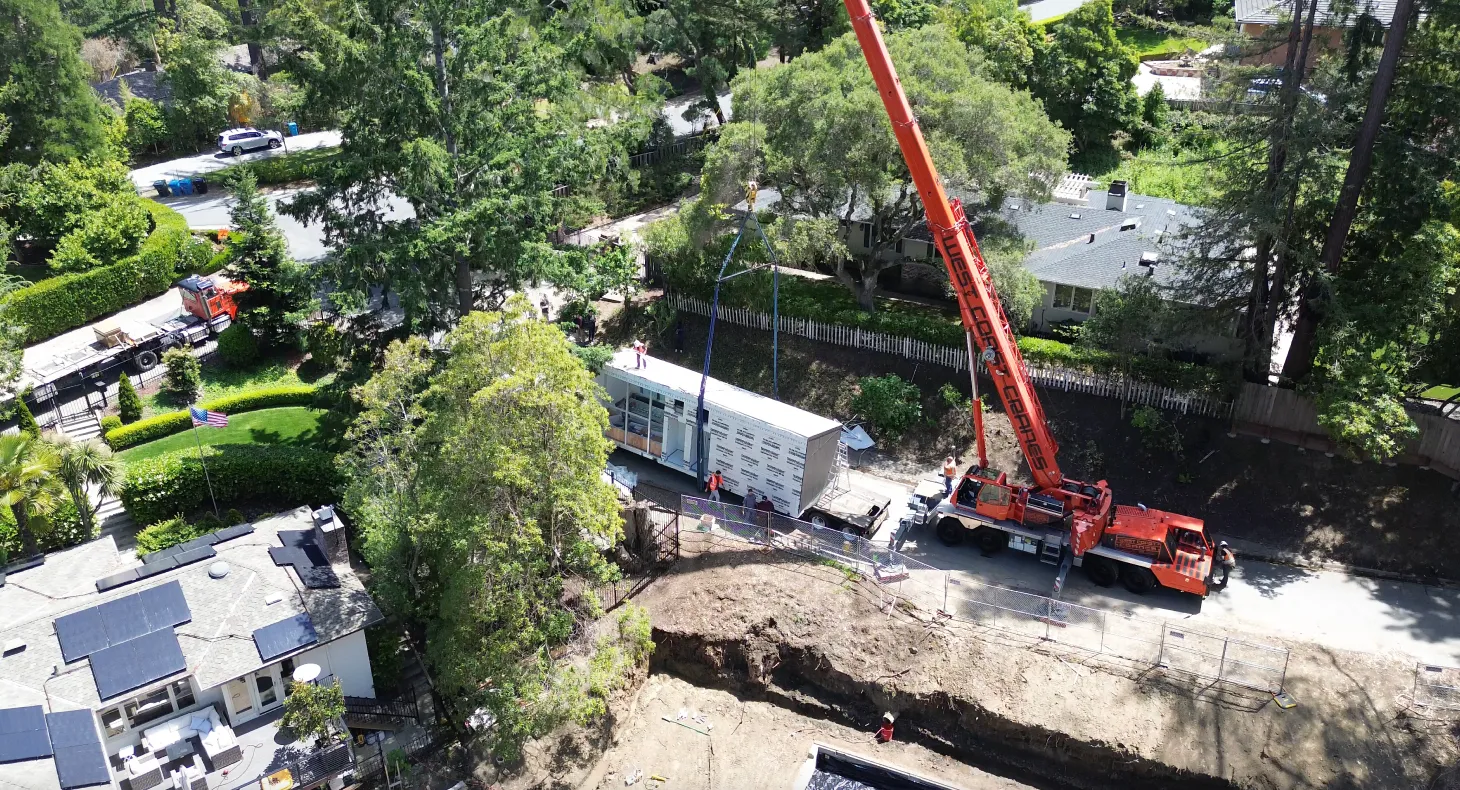
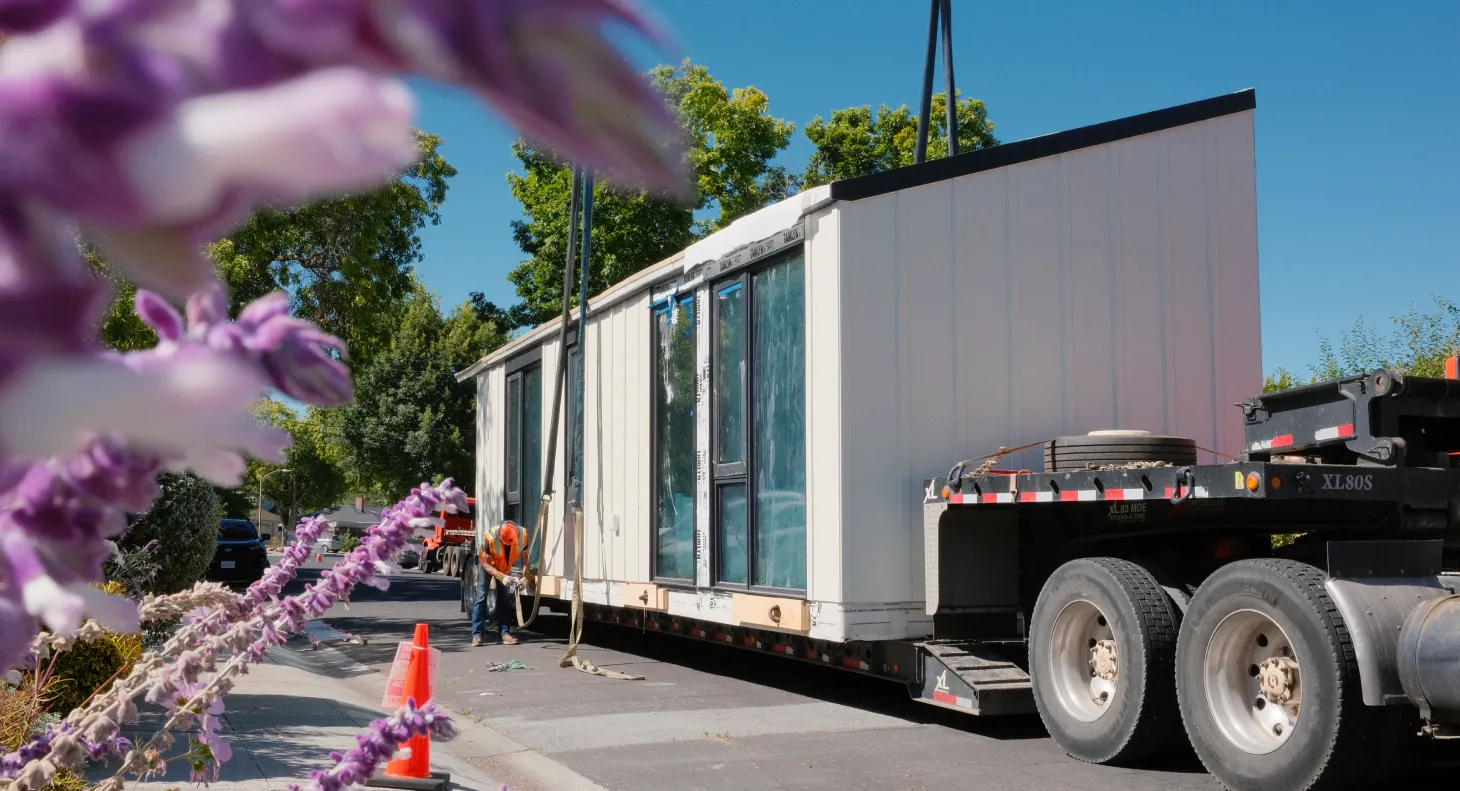
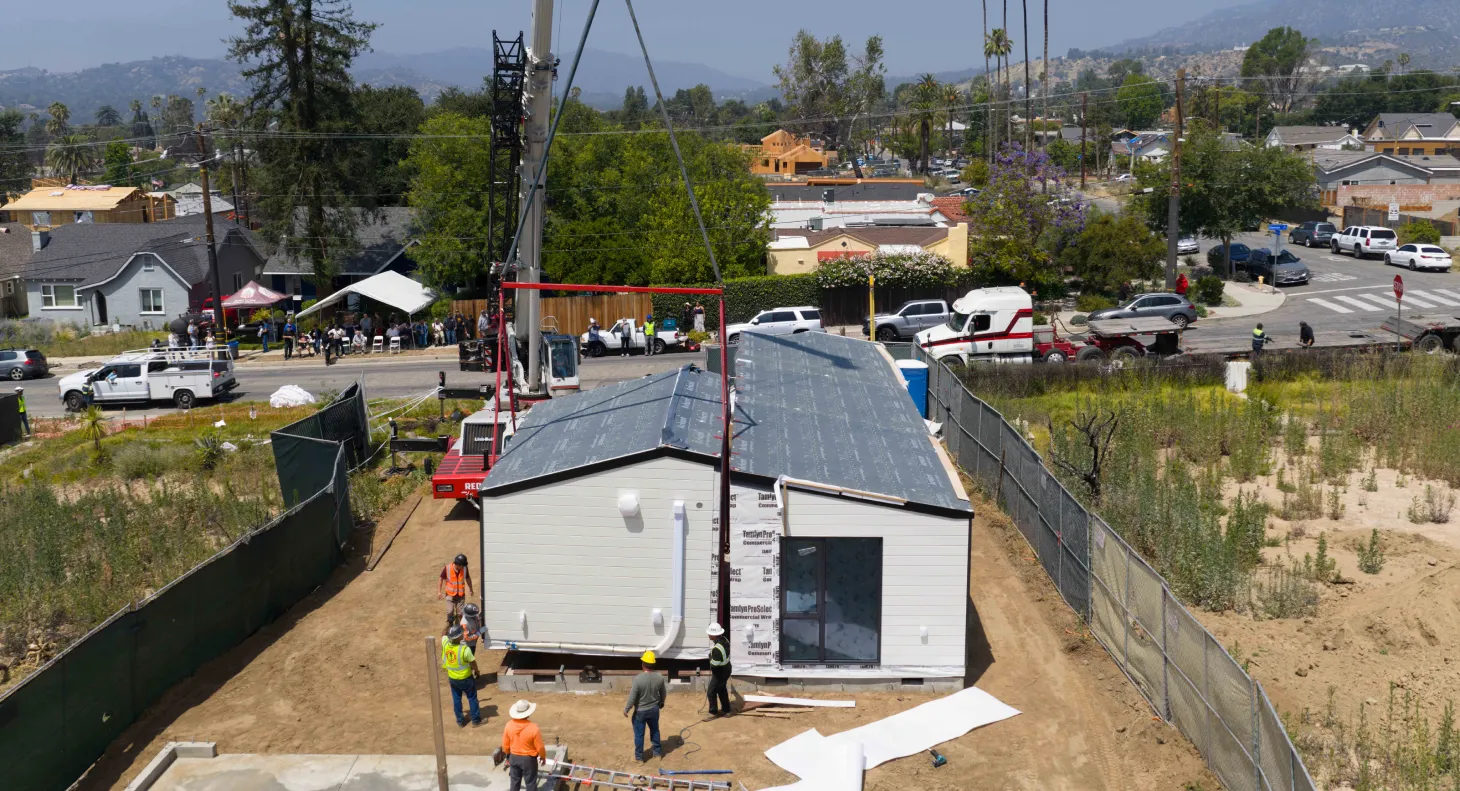
By shifting the heavy framing and insulation work off-site, we run the project in parallel. While foundations are being prepped on your lot, the home is being precision-manufactured inside our facility. The finished modules arrive pre-wired and pre-finished, getting craned into place and sealed in a fraction of the time of a traditional stick-build. You get an A-grade product without the construction chaos.
Stop Fighting the Elements. Engineer Against Them.
The coastal climate is unforgiving, but your secondary unit shouldn’t be a source of constant maintenance anxiety. Let’s look at the layout and material roadmap for your property.
Book a Free Consultation with our project strategists today to explore our coastal-engineered configurations, tour our finishes, and secure a fixed-cost, transparent assessment for your lot.
Ready to see how a luxury modular addition sits on your property? Enter your address into our Check My Lot tool to instantly view real-time setback data, map your yard’s footprint, and visualize your coastal sanctuary in full.
Discover More
Building ADUs Near Protected Redwoods

Circadian Engineering: How Smart Blue Light Triggers Flow State
The LA Duplex Strategy: Unlocking SB 1211 ADUs
About Us