Building ADUs Near Protected Redwoods

Stealth Accessibility: Modern ADU Design for Aging in Place
If you’ve ever looked into building an Accessory Dwelling Unit (ADU) for aging parents or long-term multi-generational living, you’ve likely encountered a disappointing design cliché: the institutional look. The moment the conversation turns to mobility, traditional contractors start reaching for industrial grab bars, plastic shower pans, and clunky, medical-grade ramps that transform a residential backyard into something resembling a hospital recovery wing.
That compromise is a relic of outdated site-built construction. At LiveLarge Home, we view physical accessibility through the lens of modern resort architecture and industrial precision. This is “Chapter Two” of land planning: where thoughtful physical ergonomics merge seamlessly with high-end aesthetics.
You don’t need to choose between safety for your parents and high-end luxury for your property. By embedding Universal Design principles into the factory blueprint from day one, you build an accessible, future-proofed home that feels like a boutique five-star villa.
Stealth Ergonomics: Resort-Grade Accessibility
Universal Design isn’t about slapping medical hardware onto a finished room as an afterthought; it’s about engineering spatial flow so that movement feels completely effortless for anyone—whether it’s a grandparent using a walker, a parent recovering from surgery, or a toddler learning to run.
We integrate high-performance accessibility features directly into our high-end architectural envelope:
Environmental Control: Automated Wellness Architecture
For aging family members, physical comfort goes far beyond floor plans—it requires absolute control over lighting, indoor climate, and ambient acoustics without physical strain or complex hand controls.
What to Look For: Educating the Multi-Generational Homeowner
When planning a backyard home for aging family members, you must audit the technical foundation to ensure true long-term independence and safety.
Why Factory Precision Delivers a Superior Family Home
Building a custom, accessible home on-site using traditional stick-building methods turns your backyard into a messy construction zone for 12 to 18 months. Managing open trenches, staging materials, and loose crews tracking mud through your yard creates intense lifestyle friction for aging parents who need predictability and quiet.
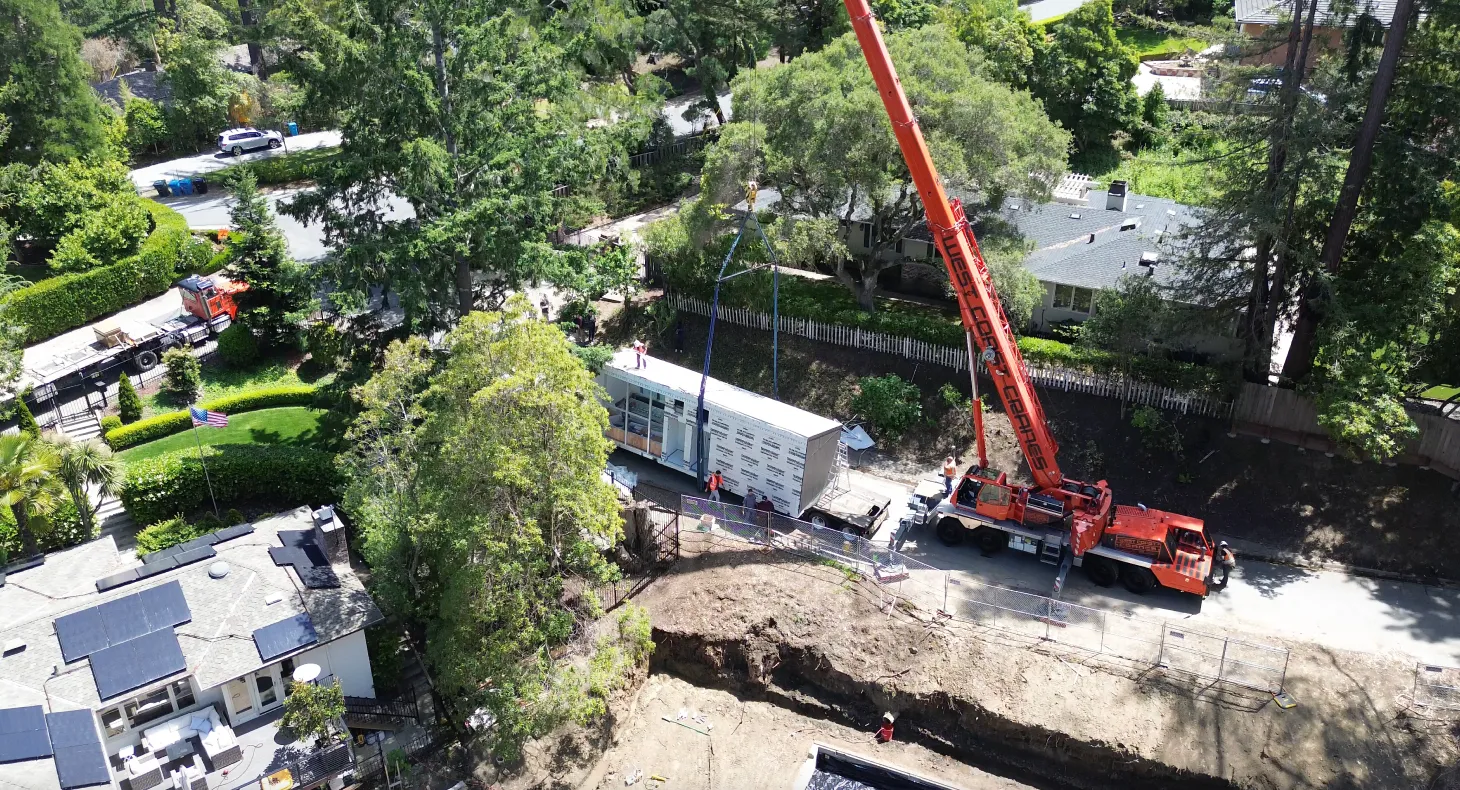
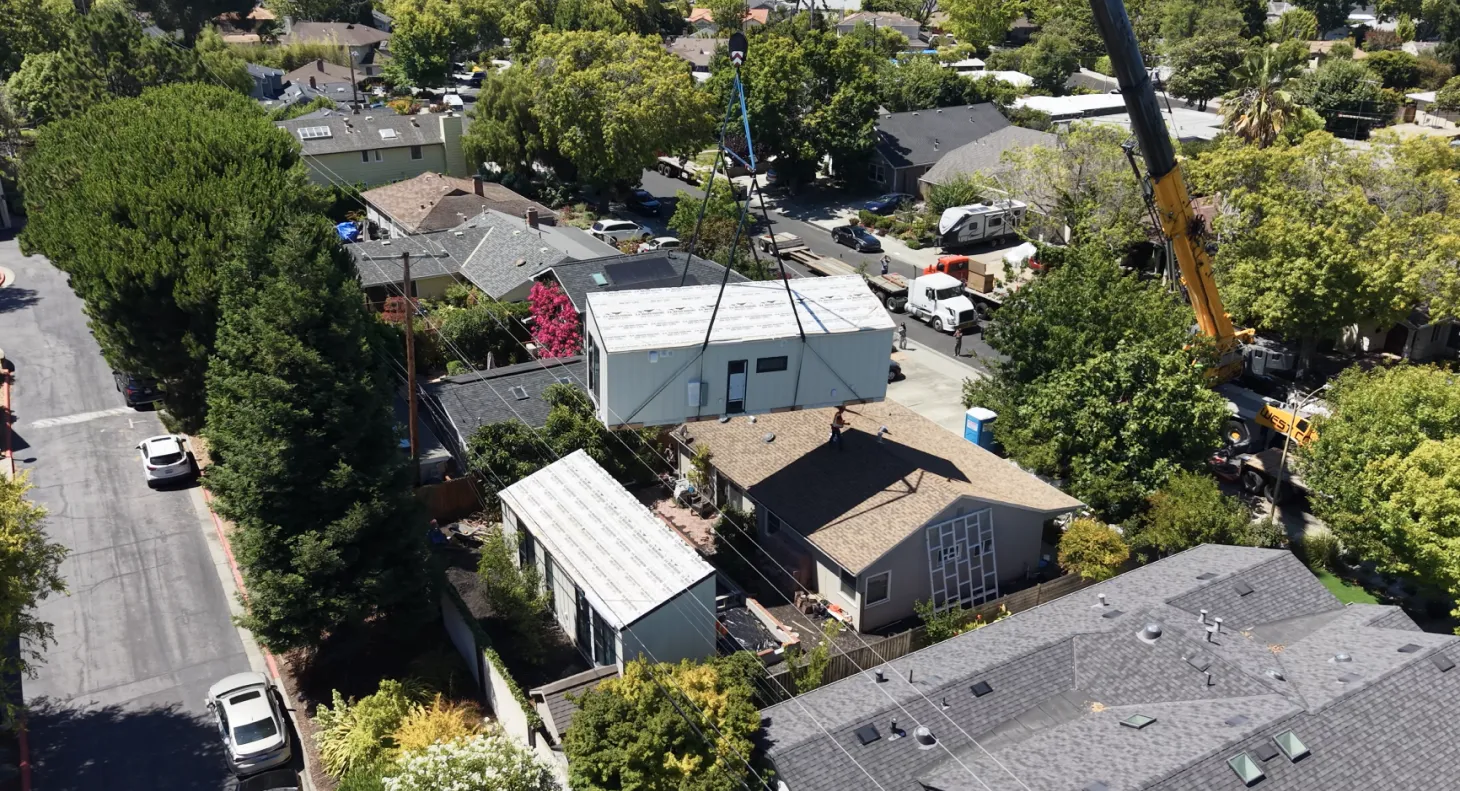
By shifting the heavy framing, waterproofing, and interior finishing off-site into our precision manufacturing plant, we execute the build in parallel. While low-impact foundation points and flat utility connections are prepped on your lot, the home is engineered under pristine factory conditions. The completed module arrives pre-wired, pre-tiled, and pre-finished, getting craned into place and sealed in a fraction of the time. You deliver an A-grade luxury home to your family with zero job-site chaos.
Future-Proof Your Land with Resort-Style Luxury
You don’t have to compromise on elegance to give your parents the safe, independent freedom they deserve. Let’s sit down and review our Universal Design floor plans for your lot.
Book a Free Consultation with our project strategists today to review accessible layouts, explore luxury finish packages, and receive a transparent, fixed-cost quote for your build.
Ready to see how an accessible luxury ADU sits on your property? Enter your address into our Check My Lot tool to instantly view real-time property setbacks, map your yard’s footprint, and visualize your new family villa in full.
Discover More
Building ADUs Near Protected Redwoods
Circadian Engineering: How Smart Blue Light Triggers Flow State
The LA Duplex Strategy: Unlocking SB 1211 ADUs
About Us