Building ADUs Near Protected Redwoods

The LA Metro Loophole: How to Bypass Parking Mandates in the Transit Expansion
If you’ve ever tried to develop a residential lot in Los Angeles, you know that the city’s historic obsession with car parking is the ultimate project killer. For decades, local zoning codes forced homeowners into a corner: if you wanted to add a standalone guest house or a 2-bedroom rental, you had to carve out a new off-street parking space, pour an asphalt pad, or build a costly new carport.
In dense, high-value neighborhoods like Studio City, Silver Lake, or Mid-Wilshire, sacrificing half your lawn to a concrete parking space makes a project dead on arrival. You lose your garden, you disrupt your property flow, and your budget takes a hit.
But as a builder who views urban land use through a lens of manufacturing efficiency, I have some major news: If you live near a major LA transit corridor, the parking rules don’t apply to you. Welcome to “Chapter Two” of real estate leverage—where proximity to public transportation activates a powerful state loophole, removing the friction of local car mandates and unlocking maximum rental yields.
The Transit Loophole: How California Erased Parking Mandates
The relationship between transportation and residential zoning was completely rewritten by California state legislation (specifically through the absolute protections of Assembly Bill 2097).
Here is the exact rule: If your property sits within one-half mile (0.5 miles) of a major transit stop, local jurisdictions—including the City of Los Angeles—are legally barred from imposing any minimum automobile parking requirements on your ADU.
Let’s define exactly what “major transit” means under this state-level protection:
Positioning for Premium Rent: The High-Yield Entertainment Commuter
When you eliminate the spatial requirement for asphalt and cars, you free up massive amounts of underutilized dirt. Instead of squeezing a cramped, low-ceiling studio into your yard because a parking space took up the rest of the footprint, you can deploy a full-sized, luxury income machine.
This is where deploying an asset like the LiveLarge L-795 model becomes a highly strategic play. Coming in at just under 800 square feet, this precision-engineered 2-bedroom footprint is optimized to target the highest-paying rental demographic in Los Angeles: entertainment professionals, writers, and digital creatives.
What to Look For: Auditing the Technical Blueprint
When you are co-buying a property or developing an urban lot to maximize your rental yield, don’t let a traditional contractor gloss over these details.
Why the Manufacturing Mindset Wins the Transit Loophole
Building a traditional stick-built home in tight, urban, transit-adjacent neighborhoods is a logistical nightmare. Parking is already scarce, meaning a contractor’s trucks, loose material piles, and dumpsters will block narrow canyon or city streets, triggering immediate complaints from neighbors and intense scrutiny from city code enforcement.
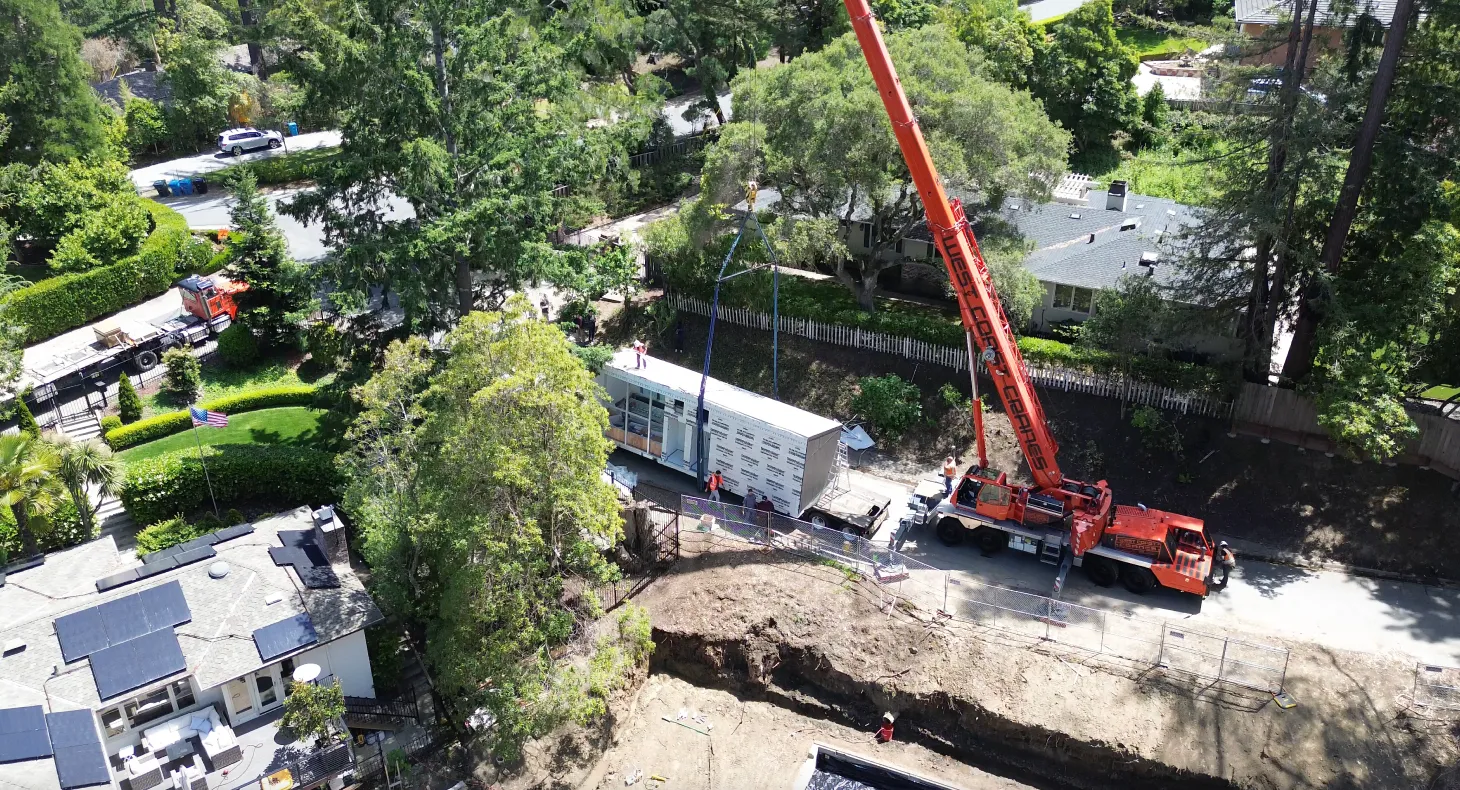
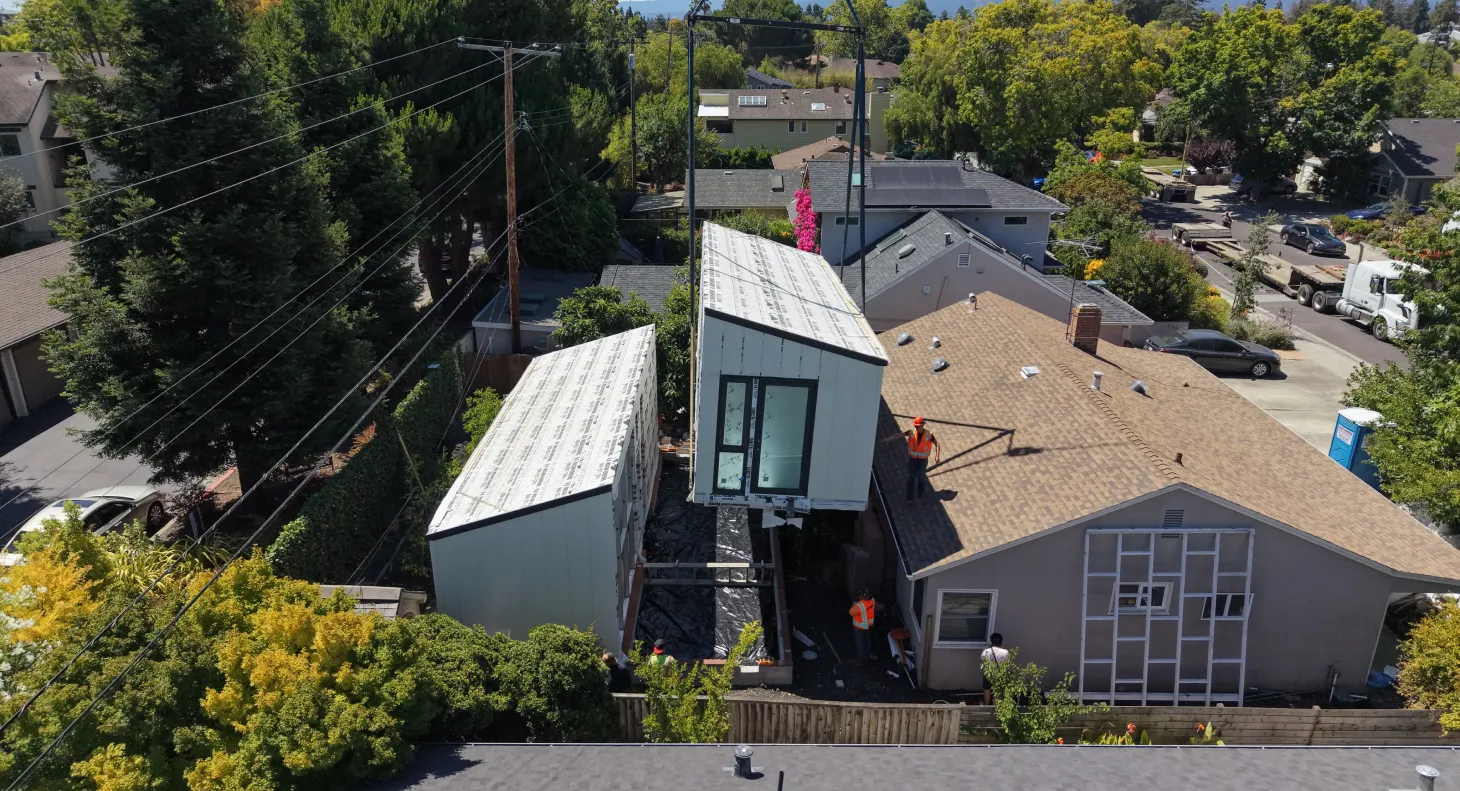
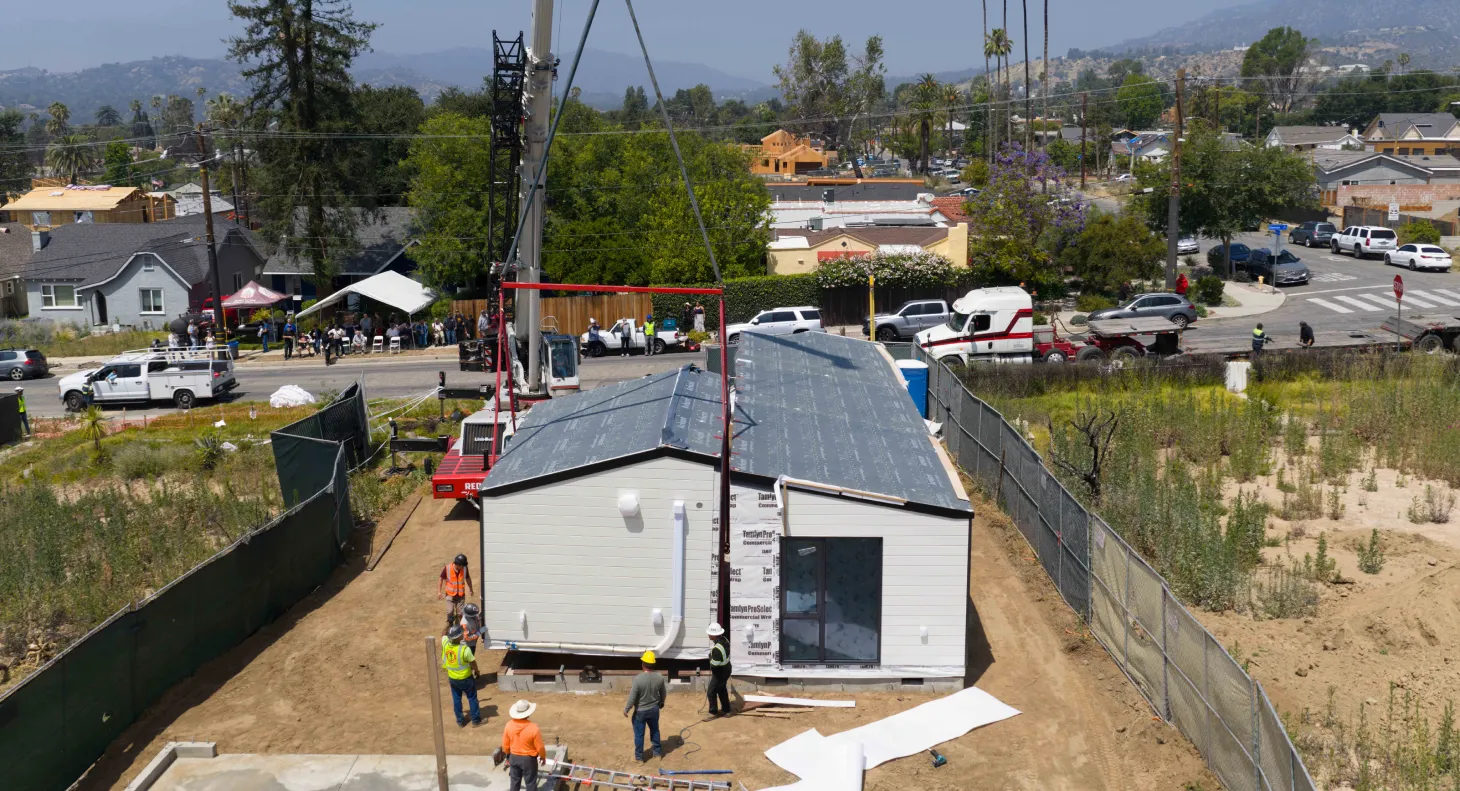
By shifting the heavy framing and insulation work off-site, we run the project in parallel. While foundations are being prepped on your lot, the home is being precision-manufactured inside our facility. The finished modules arrive pre-wired and pre-finished, getting craned into place and sealed in a fraction of the time of a traditional stick-build. You move a high-paying tenant in months ahead of a traditional schedule.
Stop Guessing About Your Radius. Let Us Map It.
You don’t need to break out a map wheel or argue with a city planning desk to find out if your property qualifies for the state transit exemption. We’ve already done the heavy lifting.
Book a Free Consultation with our project strategists. We will verify your property’s exact walking distance to the nearest qualifying LA Metro link, evaluate your utility capacity, and give you a clear, straight-talk asset roadmap.
Ready to see the visual layout right now? Enter your address into our Check My Lot tool. Our software automatically cross-references local geographical data to show you exactly how our luxury models fit within your property lines in real time.
Discover More
Building ADUs Near Protected Redwoods

Circadian Engineering: How Smart Blue Light Triggers Flow State
The LA Duplex Strategy: Unlocking SB 1211 ADUs
About Us