Building ADUs Near Protected Redwoods

Navigating Historic Preservation: How to Build Modern ADUs in Heritage Bay Area Neighborhoods
If you own a classic Craftsman in Pasadena, a Victorian in San Francisco, or a mid-century modern home in a protected Bay Area neighborhood, you know the dread of local aesthetic reviews. For decades, local historic preservation boards and strict Homeowners Associations (HOAs) held total veto power over property upgrades. A single subjective opinion on roof pitch, siding material, or window trim could stall a backyard build for years—or kill it outright.
As a builder who transitioned from heavy construction to precision modular manufacturing, I’ve navigated these bureaucratic battlegrounds. This is “Chapter Two” of land development: understanding how to pair the unshakeable legal authority of California state law with industrial-grade exterior customization.
You do not need to settle for an outdated, expensive stick-built project just to appease an architectural review board. You can deploy a modern, high-performance modular unit that satisfies historic neighborhood standards while bypassing local political friction entirely.
The Legal Shield: What HOAs and Cities Can (and Cannot) Do
The balance of power between homeowners and local oversight committees was permanently reshaped by California state ADU legislation (specifically under AB 671 and AB 2221).
Here is the absolute legal baseline for historic and HOA-governed properties:
The Material Chameleon: Customizing the Exterior Envelope
Passing an objective architectural review doesn’t mean you have to compromise on modern engineering. It simply means applying a tailored outer skin over an advanced, factory-built core.
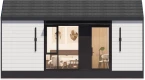
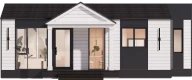
We design our modular homes to act as architectural chameleons:
What to Look For: Auditing a Historic-Ready Build
When developing a property in a sensitive neighborhood or historic zone, you must audit your builder’s technical execution to prevent regulatory friction.
Why Factory Precision Protects Heritage Neighborhoods
Building a traditional, stick-built addition in a historic neighborhood is a nightmare for everyone involved. Months of open framing, staging areas taking up street parking, and loose tool crews operating in tight lot lines draw immediate complaints from neighbors and intense scrutiny from historic boards.
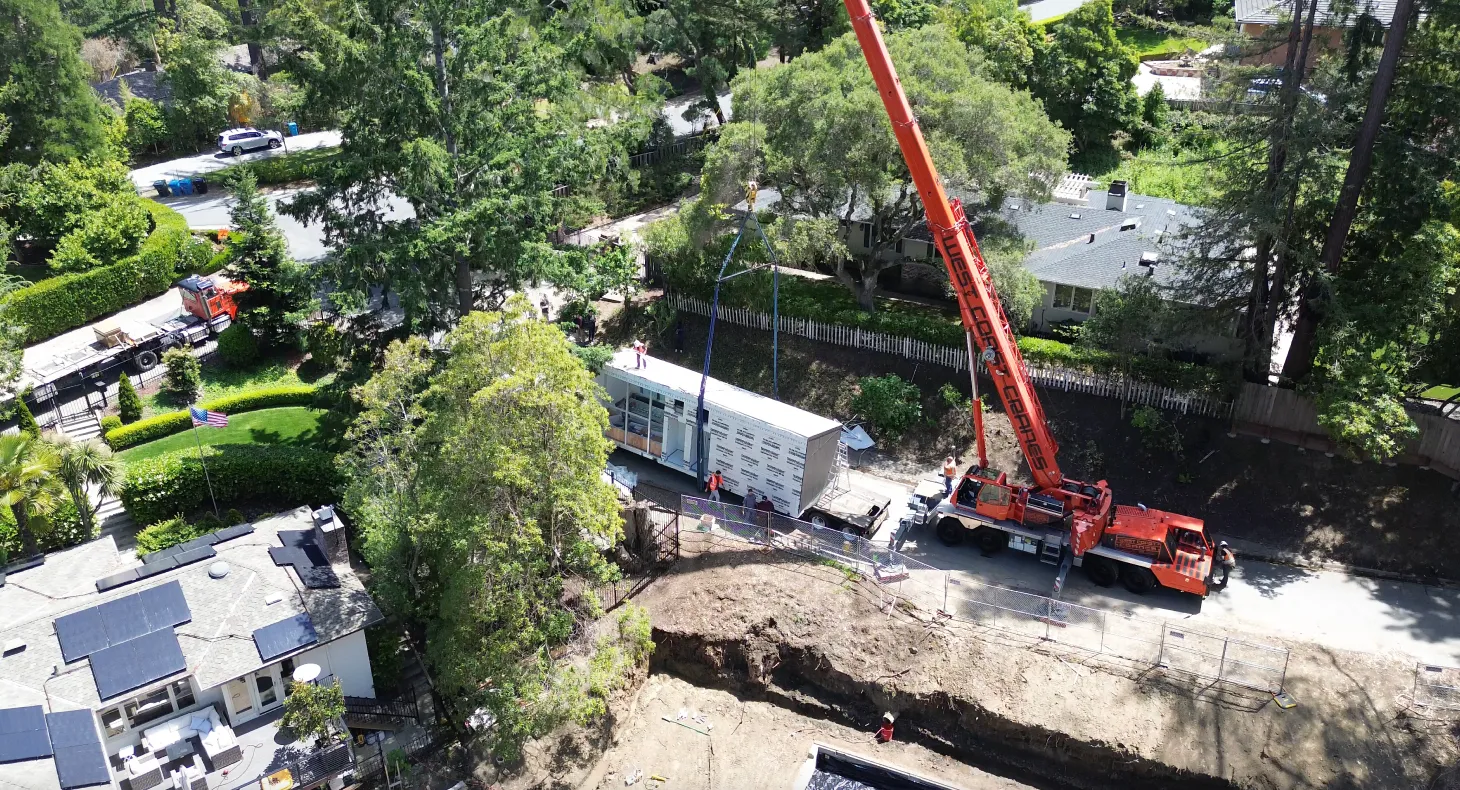
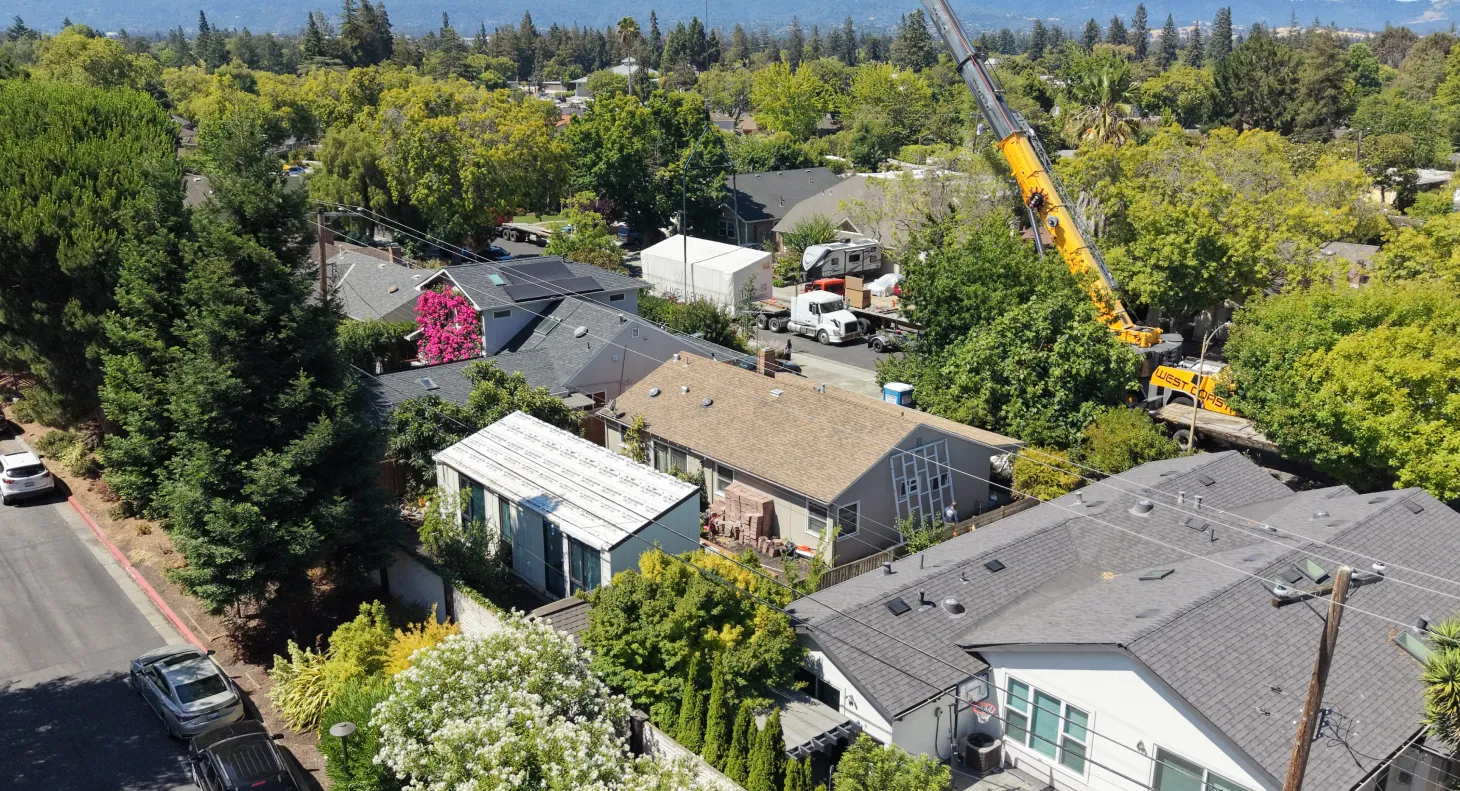
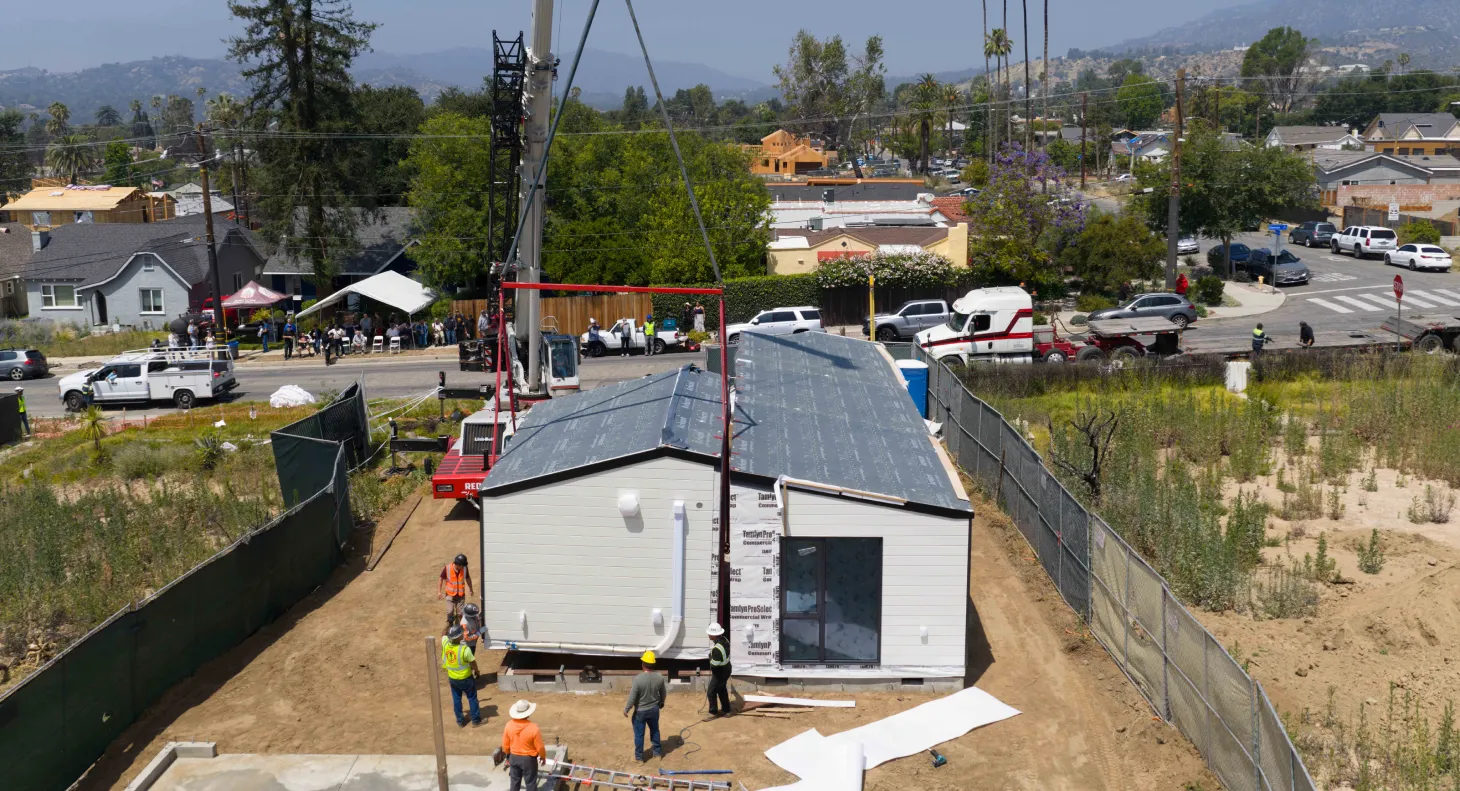
By shifting the structural framing and interior isolation work off-site, we run the process in parallel. While foundation points are prepared on your lot, your unit is being precision-manufactured inside our climate-controlled facility. The completed unit arrives, gets lifted into place, and is sealed in a fraction of the time. You get an A-grade, architecturally compliant asset with zero neighborhood chaos.
Stop Waiting on the Review Board. Let’s Map Your Design.
Navigating local architectural standards doesn’t have to be a multi-year ordeal. We know how to align state law with your neighborhood’s specific aesthetic requirements to deliver a seamless, high-value build.
Book a Free Consultation with our project strategists today. We will review your HOA guidelines, evaluate your neighborhood’s objective standards, and walk you through our customizable exterior finish packages.
Ready to see how a luxury unit sits on your property? Enter your address into our Check My Lot tool to instantly view real-time setback data, map your yard’s footprint, and visualize your new addition in full.
Discover More
Building ADUs Near Protected Redwoods

Circadian Engineering: How Smart Blue Light Triggers Flow State
The LA Duplex Strategy: Unlocking SB 1211 ADUs
About Us